
$700,000
$749,000
6.5%For more information regarding the value of a property, please contact us for a free consultation.
3 Beds
2 Baths
1,293 SqFt
SOLD DATE : 10/20/2026
Key Details
Sold Price $700,000
Property Type Single Family Home
Sub Type Single Family Residence
Listing Status Sold
Purchase Type For Sale
Square Footage 1,293 sqft
Price per Sqft $541
MLS Listing ID 1029827
Sold Date 10/20/26
Style Split Level
Bedrooms 3
Full Baths 2
HOA Y/N No
Rental Info No
Year Built 1957
Annual Tax Amount $12,810
Lot Size 1.004 Acres
Acres 1.0038
Property Sub-Type Single Family Residence
Source onekey2
Property Description
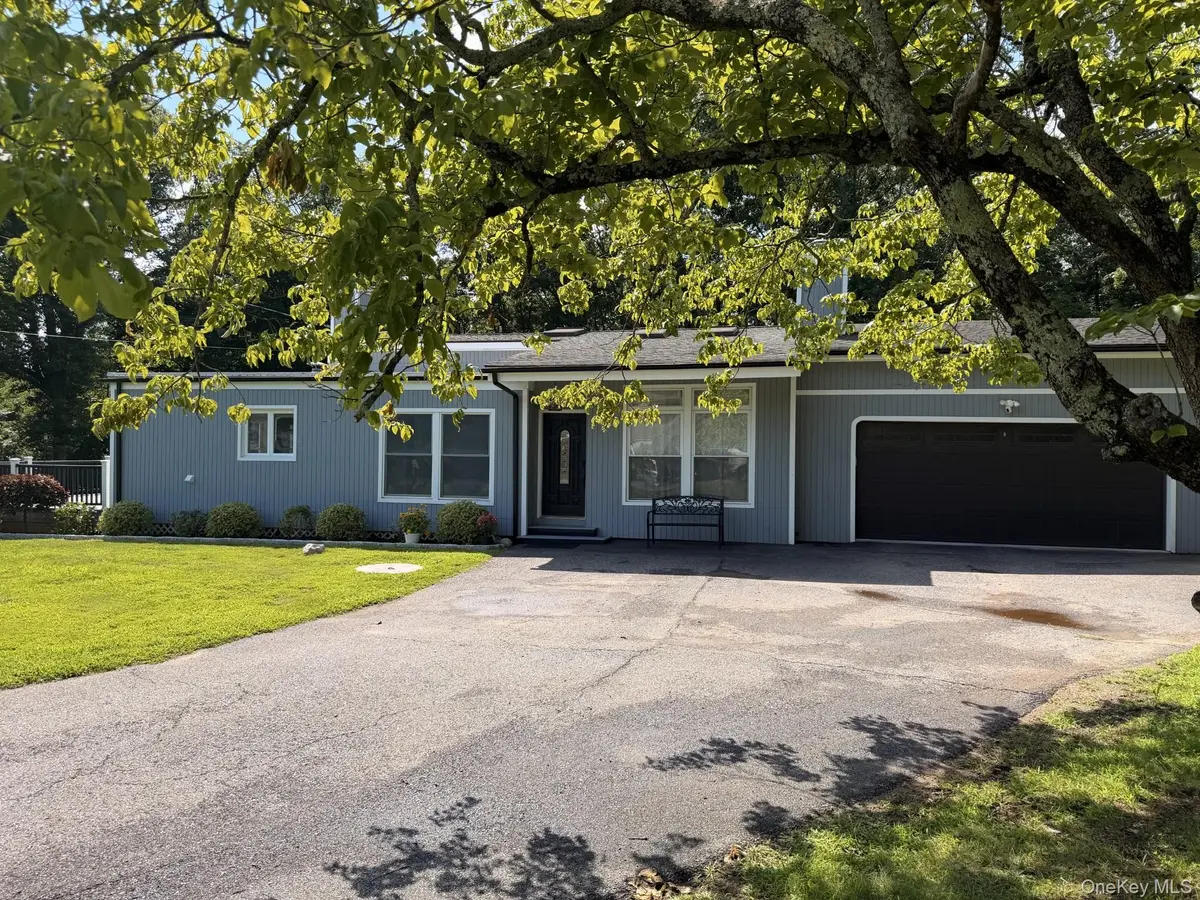
Nestled on a picture perfect landscaped, park-like acre, this contemporary three-bedroom split-level home offers an open floor plan thoughtfully designed to create a seamless connection with nature. Featuring hardwood floors, soaring cathedral ceilings, recessed lighting, skylights, and ceiling fans throughout. The home is filled with natural light and modern charm. The custom-designed chef's kitchen is a culinary dream, featuring rich cherry wood cabinetry, granite countertops, a center island cooktop, and a Broan island range hood. Adjacent to the kitchen, the sun-filled solarium-style breakfast area provides the perfect spot to enjoy your morning coffee while taking in the tranquil natural surroundings. Step outside to the private deck, ideal for relaxing and summer BBQ's. The beautifully appointed bathroom features cherry wood cabinetry, elegant travertine tile, and a skylight that creates a bright, spa-like atmosphere. The finished walkout lower level significantly expands the living space with a full bathroom, sauna, lots of storage, and versatile space ideal for a recreation room, home office, gym, or media room. Recent updates include a freshly painted interior, refinished hardwood floors, an updated oil burner, an above-ground oil tank, water softner system, mini split HVAC system, pellet stove, newer windows, roof, and siding, as well as a Tesla charger in the garage. Conveniently located just minutes from Metro-North and major highways, this exceptional home offers the perfect blend of peaceful suburban living and an easy commute.
Location
State NY
County Westchester County
Rooms
Basement Finished
Interior
Interior Features Eat-in Kitchen, Formal Dining, Kitchen Island, Open Kitchen, Master Downstairs
Heating Baseboard, Oil
Cooling Wall/Window Unit(s)
Fireplaces Number 1
Fireplace Yes
Appliance Dishwasher, Dryer, Electric Oven, Electric Range, Refrigerator
Exterior
Parking Features Driveway
Garage Spaces 2.0
Utilities Available Cable Connected, Electricity Connected
Garage true
Private Pool No
Building
Sewer Septic Tank
Water Well
Level or Stories Multi/Split
Structure Type Clapboard,Frame
Schools
Elementary Schools Primrose
Middle Schools Somers Middle School
High Schools Somers
School District Somers
Others
Senior Community No
Special Listing Condition None
Read Less Info
Want to know what your home might be worth? Contact us for a FREE valuation!

Our team is ready to help you sell your home for the highest possible price ASAP

Bought with Mancini Realty Inc.
Nearby Locations
"My job is to find and attract mastery-based agents to the office, protect the culture, and make sure everyone is happy! "