




2 Beds
2 Baths
2,102 SqFt
2 Beds
2 Baths
2,102 SqFt
Open House
Sat Oct 17, 11:00am - 3:00pm
Sun Oct 18, 11:00am - 3:00pm
Key Details
Property Type Condo
Sub Type Condominium
Listing Status Pending
Purchase Type For Sale
Square Footage 2,102 sqft
Price per Sqft $441
MLS Listing ID 1045206
Style Other
Bedrooms 2
Full Baths 2
HOA Fees $400/mo
HOA Y/N Yes
Rental Info No
Year Built 2026
Annual Tax Amount $13,000
Property Sub-Type Condominium
Source onekey2
Property Description
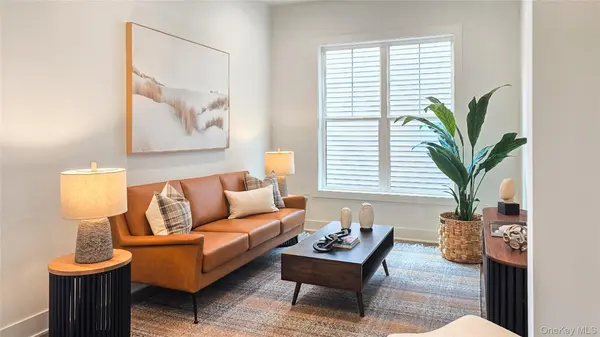
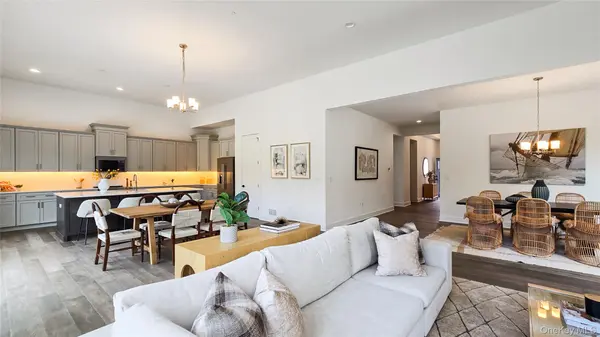
Seamless transition between great room, dining room, casual dining area, and kitchen
Serene primary bedroom features walk-in closet and tranquil bath
Office and secondary bedroom offer versatile living and entertaining options Move-in ready!
Location
State NY
County Putnam County
Rooms
Basement Full, Unfinished, Walk-Out Access
Interior
Interior Features Double Vanity, Entrance Foyer, High Ceilings, Kitchen Island, Master Downstairs, Open Floorplan, Walk-In Closet(s), Washer/Dryer Hookup
Heating Electric, Forced Air, Heat Pump
Cooling Central Air
Flooring Hardwood, Tile
Fireplace No
Appliance Dishwasher, Electric Range, Microwave, Refrigerator, Stainless Steel Appliance(s)
Exterior
Parking Features Attached, Driveway, Garage, Garage Door Opener
Garage Spaces 2.0
Pool Community, In Ground, Outdoor Pool
Utilities Available Cable Connected, Electricity Connected, Sewer Connected, Underground Utilities, Water Connected
Amenities Available Clubhouse, Fitness Center, Landscaping, Maintenance, Maintenance Grounds, Pool, Snow Removal, Tennis Court(s)
Garage true
Building
Sewer Public Sewer
Water Public
Structure Type Advanced Framing Technique,Vinyl Siding
Schools
Elementary Schools John F. Kennedy
Middle Schools Henry H Wells Middle School
High Schools Brewster
School District Brewster
Others
Senior Community Yes
Special Listing Condition None
Pets Allowed No Restrictions
Virtual Tour https://discover.matterport.com/space/iPJE7wa9oxk

Nearby Locations
"My job is to find and attract mastery-based agents to the office, protect the culture, and make sure everyone is happy! "